
Address
1113 Oakhurst Avenue, Clarksdale, MS
Price
$ 225,000
Property Attributes
- MLS#4158243
- TypeSingle Family
- Listing Status Active
- CountyCoahoma
- CityClarksdale
- NeighborhoodOakridge
- Zip38614
- StyleSingle Family Residence
- Year Built1905
- Taxes$ 1257
- Price$ 225,000
- Bedrooms3
- Full Bathrooms2
- Half Bathrooms1
- Sqr Footage3350
- Lot Size2.1 Acres
Data Source:
MLS United
Property Description
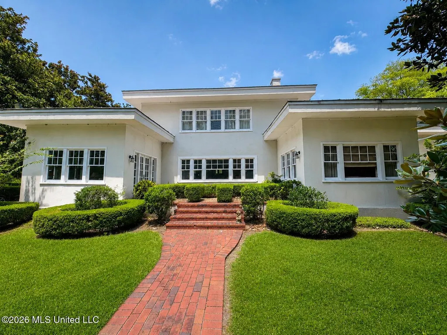
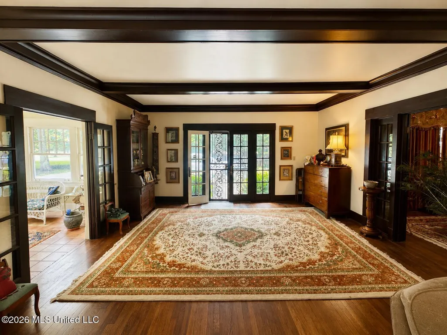
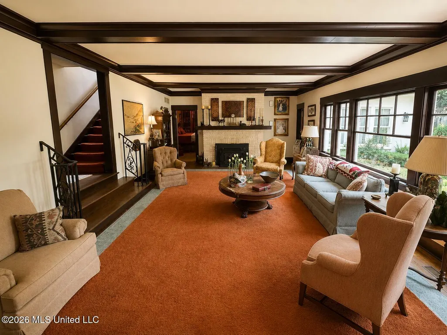
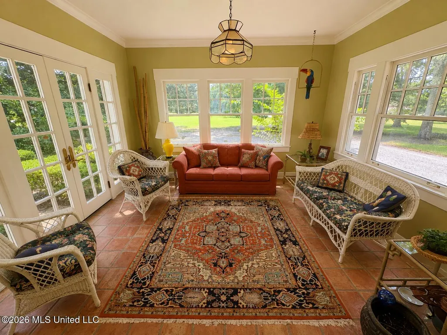
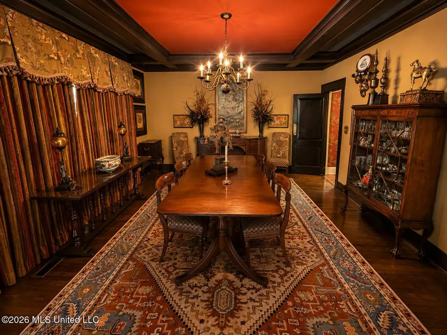
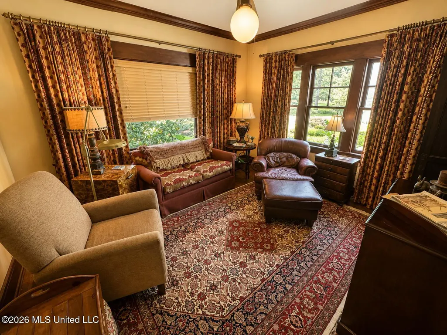
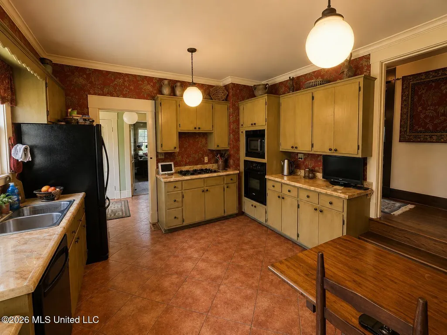
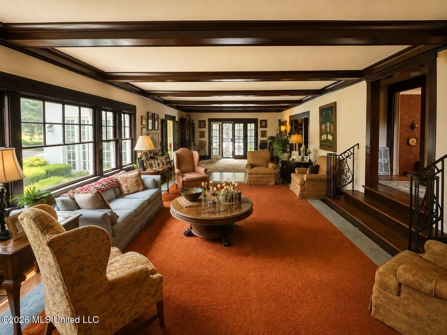
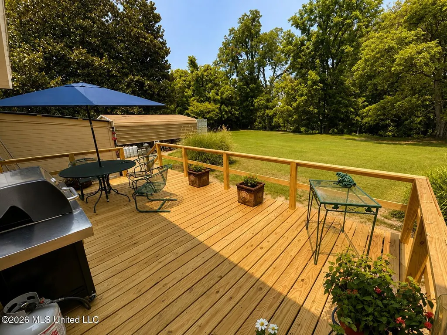
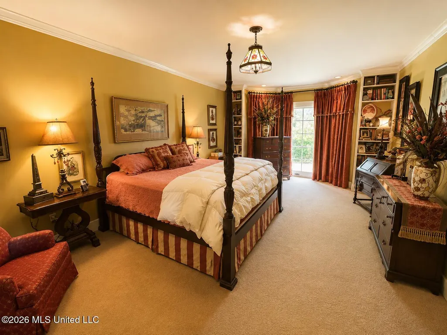
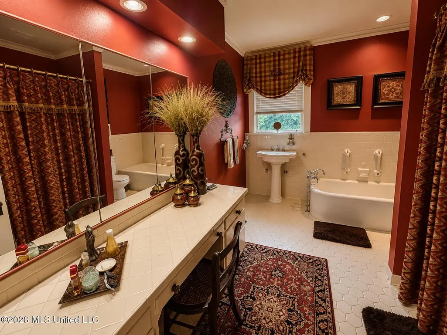
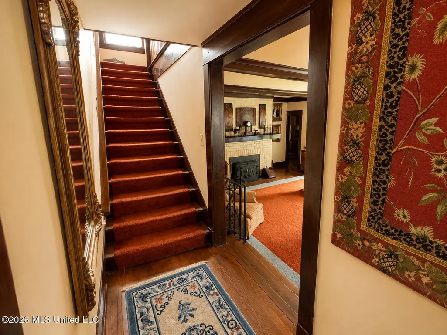
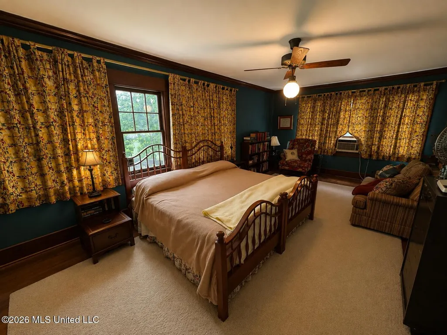
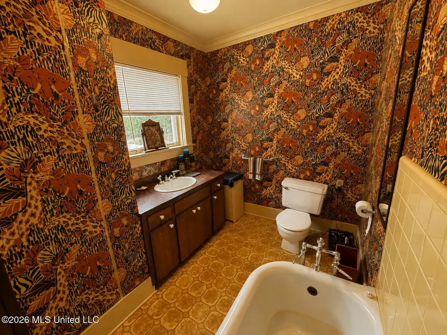
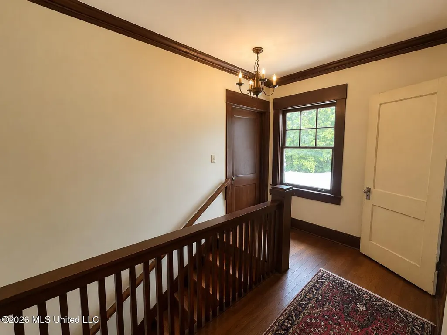
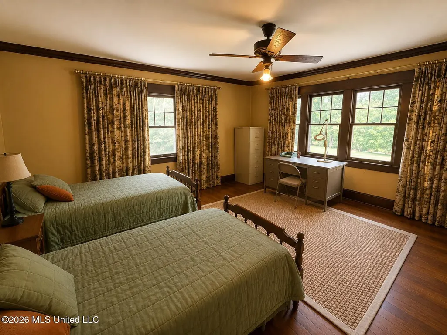
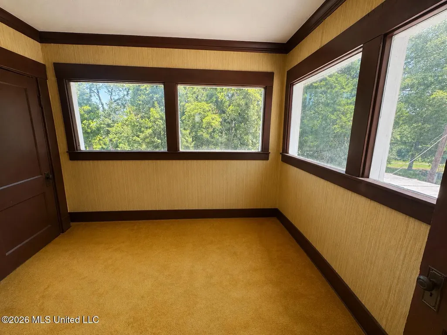
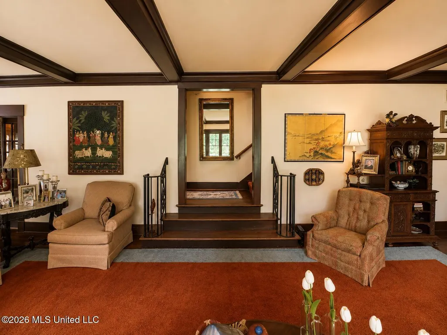
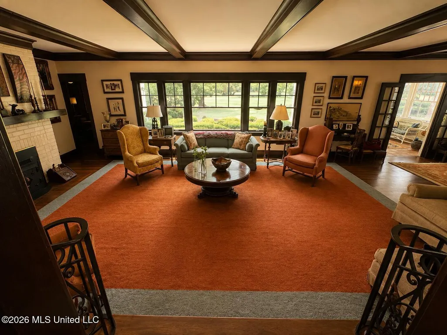
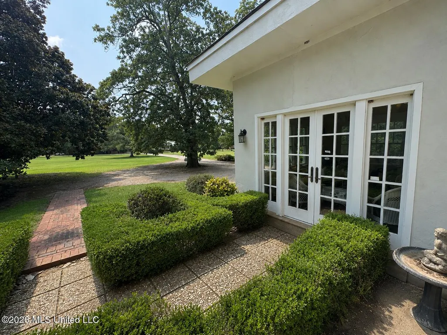
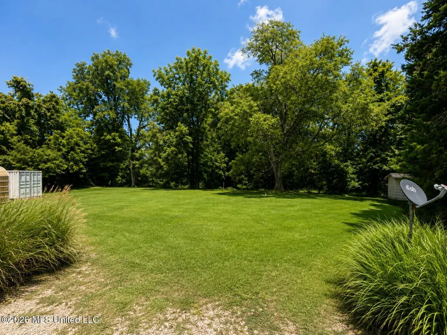
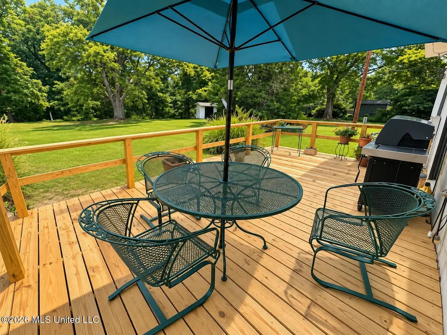
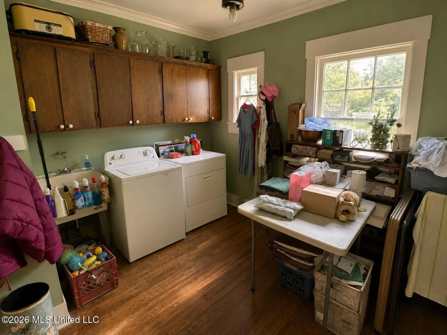
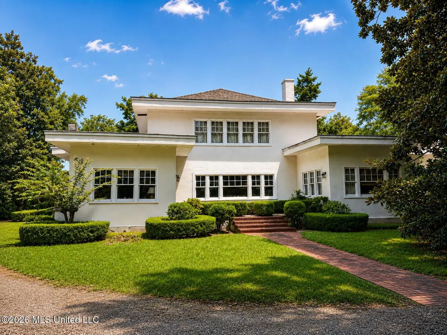
A Historic 1905 Treasure on 2.1± Acres | 1113 Oakhurst Avenue, Clarksdale, MS 38614 | Tucked behind a long gravel drive and surrounded by mature magnolias and oaks, 1113 Oakhurst Avenue is a truly special historic property. Built in 1905, this approximately 3,350-square-foot home offers 3 bedrooms, 2.5 baths, hardwood floors, 9-foot ceilings, a stucco exterior, and distinctive architectural character throughout. The recessed central entrance is framed by two projecting front wings—a light-filled sun porch on one side and a den/study on the other—creating the unique exterior design that immediately sets this home apart. Inside, hardwood floors, rich woodwork, substantial ceiling beams, wide room openings, and large banks of windows carry the character throughout the home. The spacious living room features a wood-burning stove and mantel, beamed ceiling, and a long stretch of windows that fills the room with natural light. A few steps up from the living room create an interesting transition to the stairway and other areas of the main floor while keeping the spaces open and connected. Just off the main living areas are the sun porch and den/study, each tucked into one of the home's projecting front wings. The formal dining room is another standout with hardwood floors, a beamed ceiling, and plenty of room for entertaining. The kitchen sits just off the dining room with an entryway down a few steps circling you back into the living room. The spacious primary bedroom is located downstairs and features bay windows overlooking the grounds along with a private bath. A half bath and large utility room are also on the main level. Upstairs are two additional bedrooms, a full bath, and a bonus room filled with large windows overlooking the yard—an ideal space for an office, bunk room, playroom, or upstairs sunroom. The bathrooms feature showers and distinctive sunken tubs. A brand-new deck off the kitchen overlooks the expansive backyard, where the 2.1± acres gently roll through mature trees and open lawn. The Little Sunflower winds along the rear of the property, adding another special element to the setting. Additional features include central heat and air, a combination metal and shingle roof with the shingle portion replaced approximately six years ago, and a basement with sump pump. The current owners have called 1113 Oakhurst home for 47 years—a fitting testament to what a special place this has been. Historic architecture, beautiful grounds, generous living space, and more than a century of character come together in one of Clarksdale's truly unique homes.
| Price History | |
|---|---|
| 8/5/2026 | Listed $245,000 |
| 8/31/2026 | 8$225,000 |
General Features
| Property Subtype | Single Family Residence |
|---|---|
| Tax Year | 2025 |
| County | Coahoma |
| Property Type | Residential |
| HOA | false |
| Subdivision Name | Oakridge |
| Status | Active |
| City | Clarksdale |
| Lot Size Units | Acres |
| Lot Size Square Feet | 91476 |
| Standard Status | Active |
| Heating | Central,Natural Gas |
| Security Features | Security System Owned |
| Construction Materials | Stucco |
| Year Built | 1905 |
| New Construction | false |
| Attached Garage | false |
| Total Rooms | 13 |
| Property Condition | Move In Ready |
| Sewer | Public Sewer |
| Patio/Porch Features | Deck,Front Porch |
| Community Features | Near Entertainment,Street Lights |
| Virtual Tour | https://www.propertypanorama.com/1113-Oakhurst-Avenue-Clarksdale-MS-38614/unbranded |
| Structure Type | House |
| Levels | Two |
| Utilities | Electricity Connected,Natural Gas Connected,Sewer Connected,Water Connected,Natural Gas in Kitchen |
| Cooling | Central Air,Window Unit(s) |
| Roof | Metal,Mixed,Shingle |
Interior Features
| Total Baths | 3 |
|---|---|
| Interior Amenities | Beamed Ceilings,Bookcases,Built-in Features,Ceiling Fan(s),Crown Molding,Eat-in Kitchen,Entrance Foyer,High Ceilings,High Speed Internet,Open Floorplan,Primary Downstairs,Soaking Tub,Storage |
| Flooring | Hardwood,Tile |
| Heating Y/N | true |
| Laundry Features | Laundry Room,Main Level |
| Fireplace Features | Living Room,Wood Burning Stove |
| Window Features | Bay Window(s) |
| Basement | Sump Pump |
| Air Conditioning Y/N | true |
| Fireplace Y/N | true |
Exterior Features
| Lot Size Area | 2.1 |
|---|---|
| Lot Size Acres | 2.1 |
| Parking Features | Detached Carport,Driveway,Private,Gravel |
| Lot Features | Front Yard,Landscaped,Many Trees,Open Lot,Views |
| Water Source | Public |
| Building Area Total | 3350 |
| Exterior Amenities | Private Entrance,Private Yard |
| Fencing | None |
Amenities
- Foreclosure
- Views
- Short Sale
- New Construction
- Adult 55+
- Lease To Own
- No HOA Fees
- Furnished
- Primary On Main
- Air Conditioning
- Seller Finance
- Green
- Fixer Upper
- Horse
- Golf
- Fireplace
- Deck
- Garage
- Basement
- Pool
Property vs Single Family Average in 38614
Price
Taxes
Year Built
 MLS United® - All information deemed reliable but not guaranteed. All properties are subject to prior sale, change, or withdrawal. Neither listing broker(s) or information provider(s) shall be responsible for any typographical errors, misinformation, misprints and shall be held totally harmless. Listing(s) information is provided for consumer's personal, non-commercial use and may not be used for any purpose other than to identify prospective properties consumers may be interested in purchasing.
