
Address
520 Ridge Circle, Brandon, MS
Price
$ 485,000
Property Attributes
- MLS#4160699
- TypeSingle Family
- Listing Status Active
- CountyRankin
- CityBrandon
- NeighborhoodFox Bay
- Zip39047
- StyleTraditional
- Year Built1994
- Taxes$ 3212
- Price$ 485,000
- Bedrooms4
- Full Bathrooms3
- Half Bathrooms1
- Sqr Footage3690
- Lot Size0.33 Acres
Data Source:
MLS United
Property Description
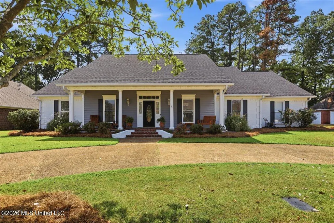
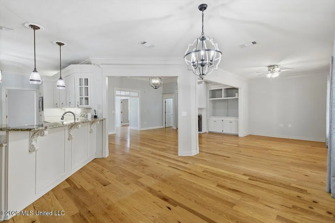
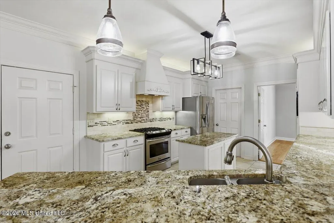
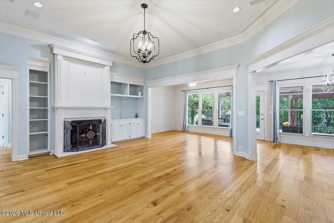
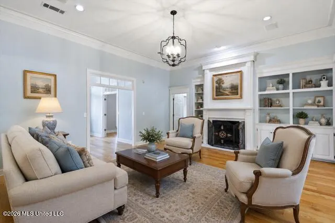
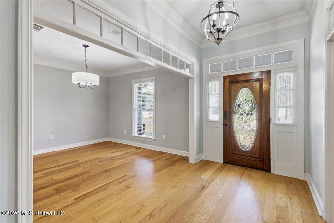
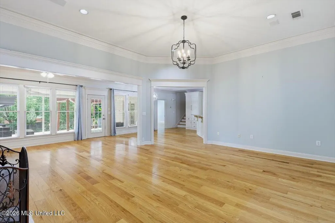
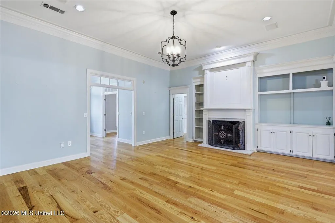
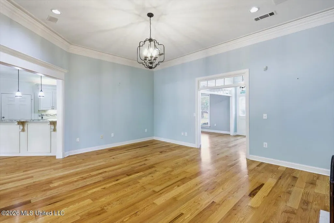
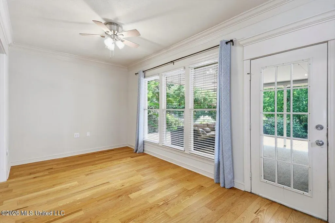
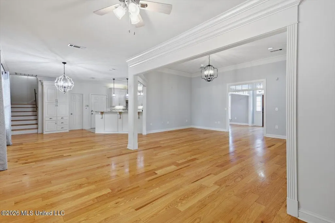
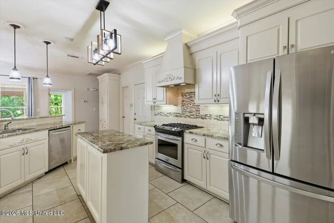
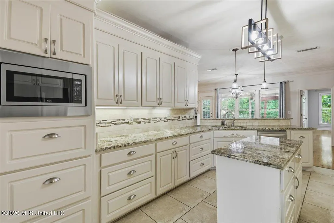
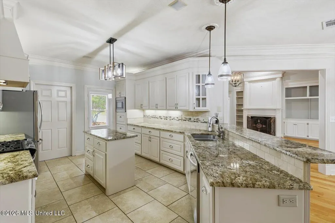
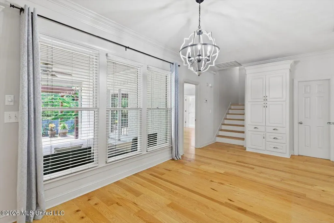
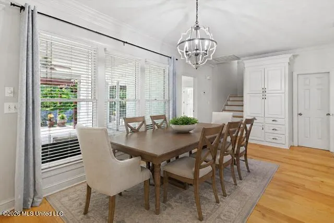
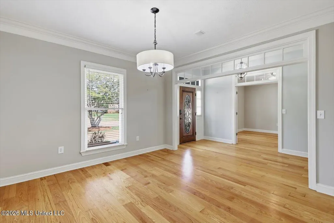
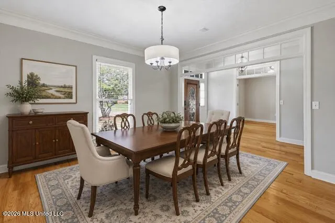
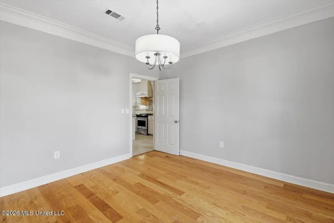
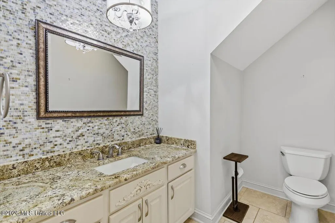
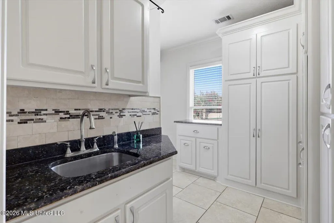
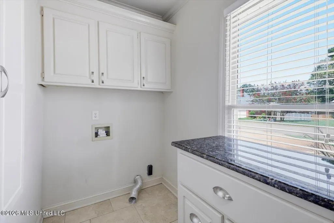
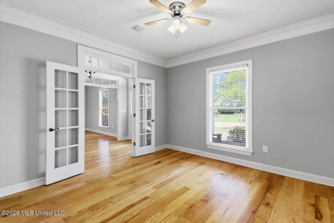
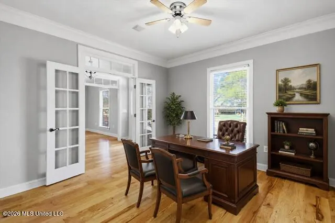
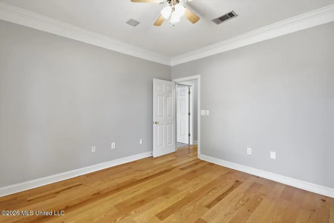
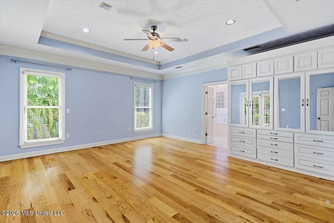
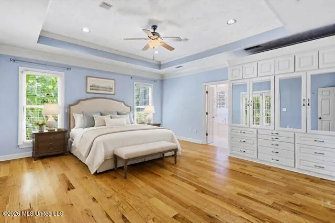
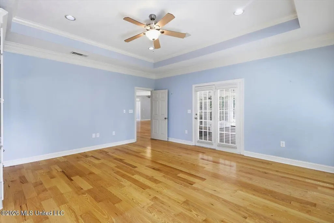
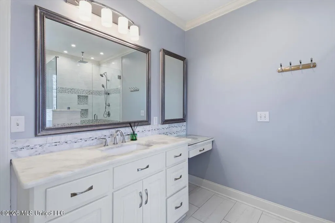
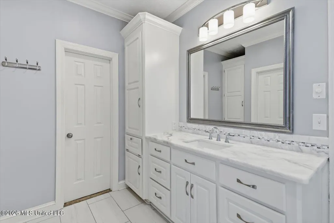
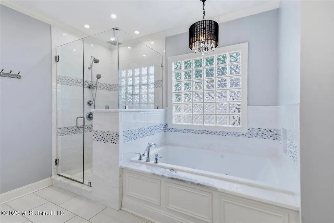
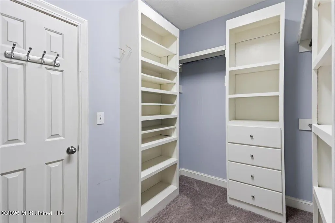
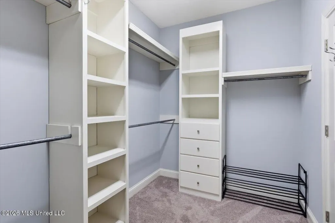
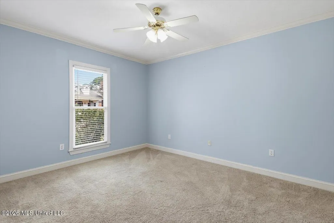
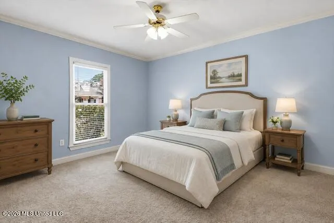
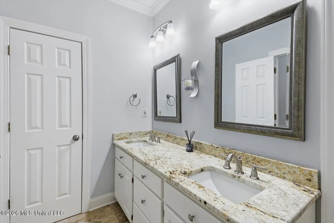
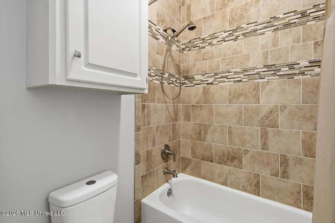
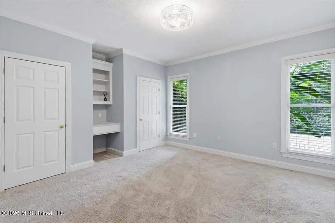
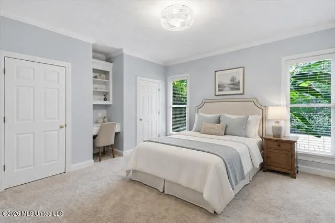
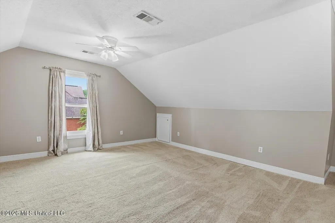
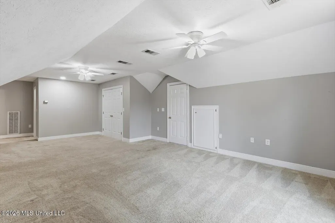
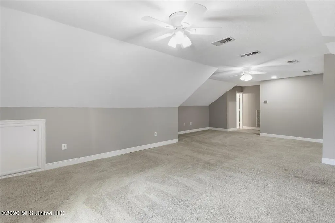
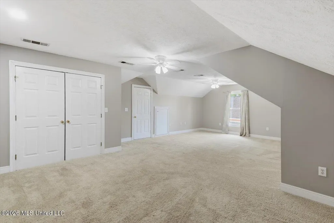
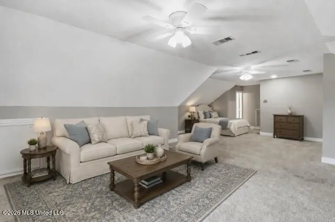
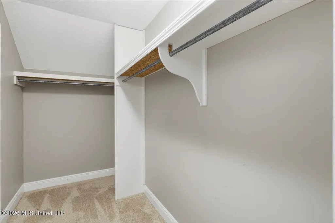
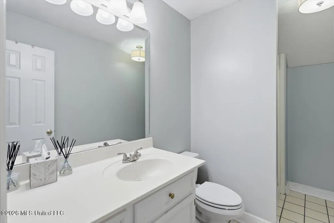
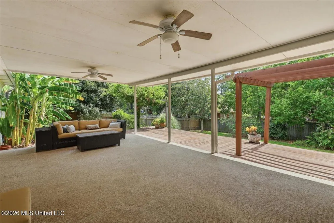
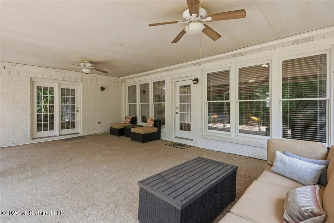
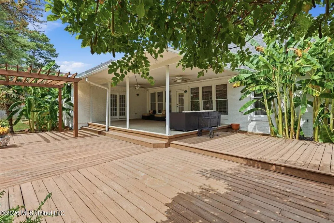
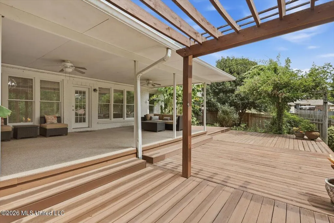
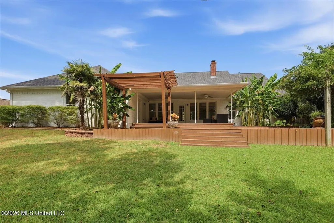
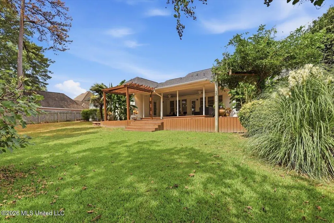
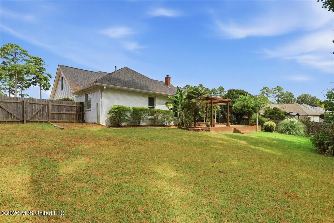
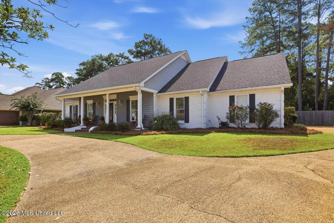
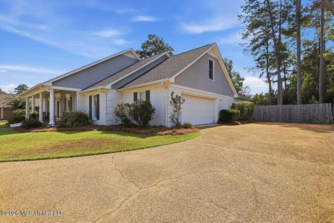
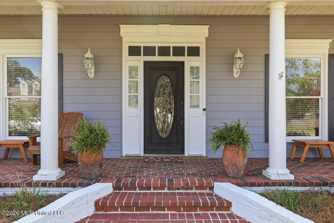
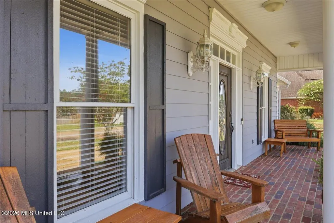
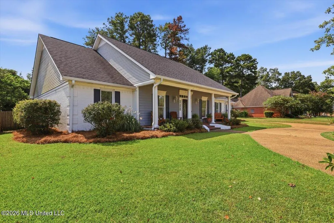
Welcome to 520 Ridge Circle, located in Fox Bay—an established, sought-after Reservoir-area community offering a clubhouse, community pool, tennis courts, and boat launch for residents to enjoy. This gorgeous home makes a memorable first impression with its beautifully landscaped lot, circular driveway, and sprawling Southern-style front porch. Inside, a spacious foyer introduces beautiful wood flooring, soaring ceilings, and elegant crown molding. The expansive family room features a fireplace and built-ins as its centerpiece and flows into a generous keeping area with beautiful backyard views. A separate formal dining room is ideal for entertaining, while an additional flex room can serve as a home office, playroom, library, sewing room, or whatever best suits your needs. The magnificent kitchen offers an abundance of cabinets, drawers, and storage, along with beautiful granite countertops, a large island, ornate vent hood, additional bar seating, and a spacious casual dining area. A conveniently located half bath is perfect for guests. The oversized laundry and pantry area provides even more cabinetry, generous storage, and a utility sink for hand-washable clothing and household tasks. The private primary suite is located downstairs and offers direct access to the back patio, along with built-in storage closet featuring mirrored doors. The beautifully updated primary bathroom provides a relaxing retreat with an oversized walk-in shower, soaking tub, double vanity, and large walk-in closet. Two additional spacious bedrooms are located on the opposite side of the home in a desirable split plan and share a generously sized guest bathroom. Upstairs, you will find an enormous fourth bedroom or bedroom-and-bonus-room combination with its own full bathroom, large walk-in closet, and convenient attic access. The private backyard is designed for relaxing and entertaining. A large covered patio offers plenty of room for outdoor furnishings, while the expansive surrounding deck creates even more gathering space. Beautiful landscaping and a gas-grill connection complete this wonderful outdoor retreat. This home is truly something special. Call today to schedule your private tour!
| Elementary School | Middle School | High School |
|---|---|---|
| Northshore Elementary School | Northwest Rankin Middle School | Northwest Rankin High School |
| Price History | |
|---|---|
| 8/28/2026 | Listed $485,000 |
General Features
| Property Subtype | Single Family Residence |
|---|---|
| Tax Year | 2025 |
| County | Rankin |
| Property Type | Residential |
| HOA | true |
| Subdivision Name | Fox Bay |
| Status | Active |
| City | Brandon |
| Lot Size Units | Acres |
| Lot Size Square Feet | 14374.8 |
| Standard Status | Active |
| Heating | Central,Natural Gas |
| Garage Spaces | 2 |
| Architectural Style | Traditional |
| Construction Materials | Brick,Siding |
| Year Built | 1994 |
| New Construction | false |
| Attached Garage | false |
| Total Rooms | 14 |
| High School | Northwest Rankin |
| Elementary School | Northshore |
| Middle/Junior High School | Northwest Rankin |
| Property Condition | Move In Ready |
| Sewer | Public Sewer |
| HOA Fee | 400 |
| Assoc Fee Paid Per | Annually |
| Patio/Porch Features | Deck,Front Porch,Rear Porch |
| Community Features | Biking Trails,Boating,Clubhouse,Fishing,Pool,Street Lights,Tennis Court(s) |
| Virtual Tour | https://my.matterport.com/show/?m=9Z7mwiayjy8 |
| Structure Type | House |
| Association Fee Includes | Pool Service,Other |
| Levels | Two |
| Utilities | Cable Available,Natural Gas Available,Underground Utilities,Natural Gas in Kitchen |
| Cooling | Ceiling Fan(s),Central Air |
| Roof | Architectural Shingles |
Interior Features
| Total Baths | 4 |
|---|---|
| Interior Amenities | Bookcases,Built-in Features,Ceiling Fan(s),Central Vacuum,Crown Molding,Double Vanity,Entrance Foyer,Granite Counters,High Ceilings,His and Hers Closets,Kitchen Island,Open Floorplan,Pantry,Recessed Lighting,Soaking Tub,Tray Ceiling(s),Walk-In Closet(s),Wired for Data,Breakfast Bar |
| Flooring | Carpet,Hardwood,Tile |
| Heating Y/N | true |
| Laundry Features | Electric Dryer Hookup,Laundry Room,Lower Level,Sink,Washer Hookup |
| Fireplace Features | Gas Starter,Living Room |
| Window Features | Blinds,Vinyl Clad |
| Air Conditioning Y/N | true |
| Fireplace Y/N | true |
Exterior Features
| Lot Size Area | 0.33 |
|---|---|
| Lot Size Acres | 0.33 |
| Parking Features | Circular Driveway,Driveway,Garage Faces Side,Storage |
| Lot Features | Fenced,Landscaped |
| Water Source | Public |
| Building Area Total | 3690 |
| Waterfront Y/N | false |
| Exterior Amenities | Garden,Private Yard,Rain Gutters |
| Fencing | Back Yard,Wood |
Amenities
- Foreclosure
- Views
- Short Sale
- New Construction
- Adult 55+
- Lease To Own
- No HOA Fees
- Furnished
- Primary On Main
- Air Conditioning
- Seller Finance
- Green
- Fixer Upper
- Horse
- Golf
- Fireplace
- Deck
- Garage
- Basement
- Pool
Property vs Single Family Average in 39047
Price
Year Built
 MLS United® - All information deemed reliable but not guaranteed. All properties are subject to prior sale, change, or withdrawal. Neither listing broker(s) or information provider(s) shall be responsible for any typographical errors, misinformation, misprints and shall be held totally harmless. Listing(s) information is provided for consumer's personal, non-commercial use and may not be used for any purpose other than to identify prospective properties consumers may be interested in purchasing.
